
Listed By
Agency Name: Thrive Realty, Ltd.
Agent Name: Aimee Renee Whitlatch
Agency Phone: 614-304-3180
Shown By
Agent Name: Amber Wise
Agent Phone: (330) 447-1200
Agency Title: Cutler Real Estate

Contact Amber Wise About This Property
Property Description
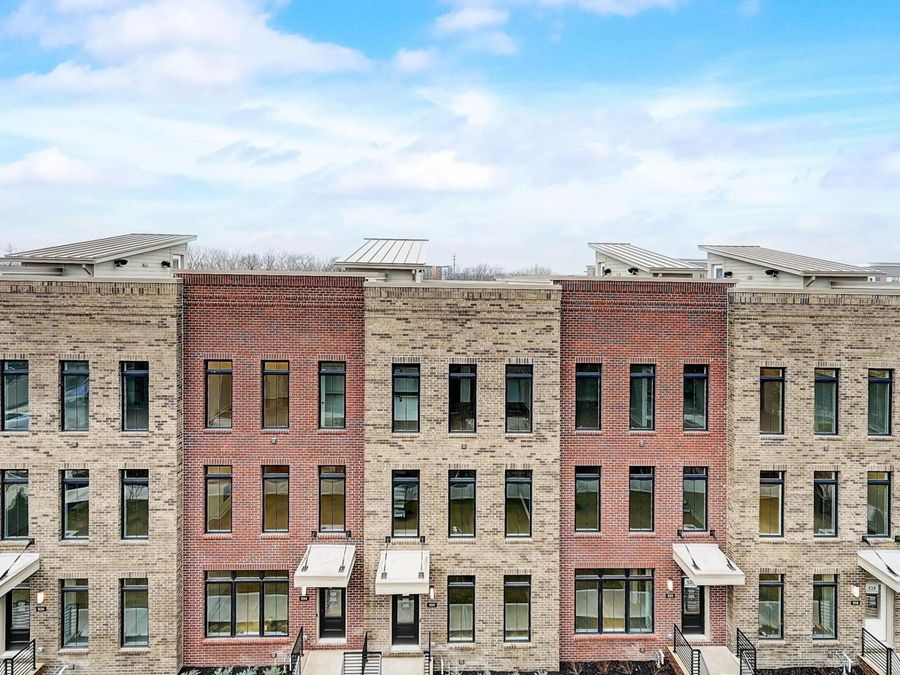
3 Beds â?¢ 3 Full Baths & 2 Half Baths â?¢ 2,315 Sq. Ft. â?¢ 2-Car Garage- 516 Riverfront Lane â?? a thoughtfully crafted corner-unit townhome where modern design meets effortless comfort. Spanning 2,315 square feet, this home combines open, light-filled spaces with high-end finishes to create a welcoming retreat in the heart of the city.Basement - Media room ideal for movie nights, gaming, or a quiet retreat. Half bathroom for added convenience. Mechanical room provides additional functionality. First Floor - Versatile flex roomâ??perfect for a home office, guest suite, or fitness space.Full bathroom and private patio for outdoor enjoyment.Direct access to attached 2-car garage.Second Floor - Open-concept kitchen, dining, and living area designed for entertaining and easy daily flow.Striking kitchen with dark shaker cabinetry, dramatic marble waterfall island, and matte gray tile backsplash. Professional-grade stainless-steel appliances, gold-accented pendant lighting, and statement range hood create a modern, polished aesthetic.Fireplace adds warmth and balance to the living space. Half bathroom and built-in storage enhance everyday function. Third Floor - Two spacious bedrooms, each with its own full en-suite bath and generous closets.Primary suite includes dual vanities and marble-style tile for a spa-like feel.Central laundry area with washer and dryer hookupsRooftop Deck - Expansive private rooftop deck with room to entertain, unwind, or enjoy skyline views. Community - Located in the heart of Harrison West and Victorian Village, just minutes from a fitness center, café/bar, local shops, dining, and scenic bike paths.Eligible for a 10-year, 50% tax abatement.Ready for move-in.
Property Features
Property Type: Residential - Condominium
Basement: Yes
Basement: Partial
Cooling: Central Air
Days on Market: 772
Garage: 2 car attached
Year Built: 2024
Feature Descriptions
Association/Condo Fee: 240
Exterior: Brick
Fireplace: Direct Vent
HOA: Yes
Parcel #: 010-319445
Parking: Attached Garage
Windows: Insulated All
Local Schools
School District: COLUMBUS CITY
Market Trends
Columbus Residential Market Trend Graphs- Zip Code 43201
Source: Delta Media Group, Inc.
Demographics
Franklin County Demographic Information forFips
Fips Code 39049
Population
2020 to 2025 Change up 2.9%
2010 Count 1,163,414
2020 Count 1,323,807
2025 Estimate (V2025) 1,361,536
2020 Estimate (V2025) 1,323,810
Age Distribution (Years Old)
0 to 4 6.3%
5 to 17 23.0%
18 to 64 57.0%
65 and Older 13.7%
Gender
Male 49.1%
Female 50.9%
Place of Birth
Foreign 13.0%
US 87.0%
Education
High School Graduate, Age 25+ 91.2%
Bachelor's Degree or Higher, Age 25+ 42.1%
Computer and Internet use
Households with a computer 97.1%
Households with a broadband Internet subscription 94.1%
Language
English is Second Language, Age 5+ 16.7%
English is First Language, Age 5+ 83.3%
Veterans
Veterans 52,088
Income
Per Capita Income $43,731
Median Household Income $75,176
People in Poverty 13.9%
Commute
Average Work Commute Time 22 minutes
Housing
Total Housing Units 594,813
Households 553,099
Average Household Size 2.36
Owner-Occupied 52.8%
Multi-Family 36.6%
Owner-Occupied Median Value $288,400
Median selected monthly owner costs -with a mortgage $1,781
Median selected monthly owner costs -without a mortgage $748
Median gross rent $1,302
Building Permits
New Private Housing Issued 2024 8,122
Years at Residence
1 Year or More 83.1%
Less Than 1 Year 16.9%
Business and Employment
Private non-farm Establishments 30,700
Private non-farm Employment 695,387
Private non-farm Employment Growth up 0.4%
Nonemployer Establishments 125,504
Number of Firms 21,489
Business Production
Value of Shipments $13,796,060,000
Wholesale Trade $32,205,012,000
Retail Trade $25,665,382,000
Retail Sales Per Capita $17,887
Accommodation and Food Services $3,728,293,000
Land
Land Area 532.19 sq. miles
Population Per Square Mile 2,187
Source: US Census Bureau
Estimate Your Payment
Estimated Payment
$ 4,304.25 per month $4,072.38 Principal & Interest $0.00 Property Tax (data not provided by mls) $231.88 Homeowner's InsuranceChange Payment Information
Print This Listingx
Select a format below, new window will open and will prompt you to print.









The Cutler Real Estate® word mark is a registered trademark owned by Cutler and Associates, Inc.
Privacy Policy / DMCA Notice / ADA Accessibility


This site is hosted, designed and copyright
© 1994 - 2026 by
Delta Media Group, Inc. -- Patent Pending --